

Design & Construct Process
Starting a building project is an exciting journey, and we recognize that by the time you reach our team, you’ve already invested significant time and care into your vision. While we’re often the final step in a complex process, our priority is to transform your meticulously crafted vision into reality with care and clarity. We immerse ourselves in every detail of your project from its overarching purpose to the nuanced, personal touches that make it uniquely yours.
Our process begins with an in-person consultation to explore your goals, priorities, and any non-negotiable details that matter most to you. This conversation is vital: we believe the strongest outcomes arise when your aspirations and our expertise are perfectly aligned.
Once we understand your vision, we’ll guide the design phase with insight and precision. Whether you’re collaborating with your own architect/draftsman or leveraging our trusted network of designers, we’ll proactively identify opportunities to refine plans, solve challenges, and elevate the final result all while staying true to the original creative vision. Our goal is simple: to deliver a space that exceeds expectations, both functionally and emotionally.
Once your renovation/extension plans are finalized, we’ll craft a transparent preliminary estimate tailored to your goals. This step ensures your design aligns with your vision, empowering you to move forward with confidence. Whether you’re reimagining a full home renovation, adding a home extension, or upgrading living spaces, we’ll highlight opportunities to refine your vision, adjust scopes, or reallocate allowances all while keeping your project on track.
Our team specializes in renovations and custom home extensions, prioritizing solutions that balance creativity and practicality. If adjustments are needed, we’ll guide you with clear, actionable feedback to ensure every dollar works toward your dream outcome.
This is the stage where your renovation or extension plans transform from concept to reality. During the design development phase, you’ll explore every detail of how your upgraded home will look, function, and feel.
From selecting custom finishes and premium fixtures to refining layouts. this is your chance to infuse every corner with your personal style.
Renowned as one of the most thrilling phases of any project, this step lets you collaborate closely with your architect or designer to ensure your vision is perfectly executed. Whether you’re modernizing a heritage home or expanding with a sleek extension, we’ll help you align every choice from flooring to lighting with your lifestyle and budget.
Once your renovation or extension plans are approved, we’ll partner with engineers, architects, and council specialists to secure all required building permits, consents, and compliance documentation. Simultaneously, we’ll craft your comprehensive building proposal, a tailored roadmap outlining costs, timelines, materials, and construction phases. This critical document typically takes 1-3 weeks to finalize, ensuring every detail aligns with your vision and local regulations.
Next, we’ll schedule a detailed proposal review to walk through every aspect of your project. This collaborative session ensures we address any adjustments, refine timelines, and confirm that costs, materials, and design details align with your vision. By meticulously documenting your project from structural specifications to finish selections we create a clear roadmap for construction, minimizing surprises and keeping your build on track.
Every step in the pre construction phase, including council permits, architectural drawings, and material schedules, adds value by safeguarding your investment and streamlining execution. Once you’re confident the plans reflect your goals, we’ll formalize the agreement with a signed contract. This marks the exciting transition from planning to breaking ground on your dream renovation or extension.
Once construction commences on your renovation or extension, we’ll keep you informed and confident with fortnightly progress meetings and updates. Additionally, we’ll schedule check-ins at every major milestone—like framing, electrical, or finishes—to discuss next steps and ensure alignment on critical details.
Your project is supported by two layers of expertise: a dedicated onsite team executing the work and a hands-on project manager overseeing quality, timelines, and budget adherence. This dual approach guarantees meticulous attention to detail, seamless communication, and proactive problem-solving, so your vision stays on track without surprises.
Behind the scenes, we prioritize precision in every task, from material deliveries to compliance checks, ensuring your renovation or extension is completed to the highest standards. Our commitment? A smooth, transparent process that transforms your plans into a space you’ll love.
This is the moment we’ve all been working toward: the final handover of your completed renovation or extension. We’ll present your transformed space along with all certification documents, compliance paperwork, and warranties, ensuring every detail meets regulatory standards and your expectations.
Your handover package includes:
-
Certification documentation (e.g., electrical, plumbing, council approvals).
-
Structural and workmanship warranties (including QBCC-compliant guarantees).
-
Maintenance guides and care instructions for finishes and fixtures.
We’ll walk you through the paperwork, answer questions, and ensure you’re confident in your new home’s quality and compliance. Our support doesn’t end here—we’ll remain available to address any post-handover needs, reinforcing our commitment to your long-term satisfaction.
At BPG, excellence isn’t just a goal, it’s our standard. After a collaborative journey, we deliver a seamless handover of your renovation or extension, supported by meticulous documentation and a bespoke approach tailored to your vision. From concept to completion, we go above and beyond to ensure every detail reflects precision and craftsmanship.
-

Style Guide

Blackbird Projects’ character style builds in Australia should deliver homes that feel distinctive, warm, and architecturally “lived-in,” without losing modern build quality.
Character style works best when the façade reads as cohesive and intentional: clear proportions, repeatable detailing, and a restrained palette that lets craftsmanship stand out.
The goal is to create a home with personality and presence while still ensuring the build is clean, durable, and practical for everyday living.
On the exterior, Blackbird Projects should emphasise strong form and detail hierarchy. Use a consistent design language across rooflines, window rhythm, and entry features—so every element supports the overall look. Character typically comes from proportion, texture, and selective detailing such as feature cladding areas, refined window/door framing, well-resolved eaves and verandah lines, and hardware that matches the chosen finishes.
Keep ornamentation purposeful: add features where they improve visual balance or draw attention to key zones like entries and alfresco spaces, rather than scattering details that dilute the design.
For colours and materials, select a palette that suits Australian conditions and age well over time.
Character style often looks strongest in warm neutrals, soft whites, greiges, and muted earth tones, grounded with darker accents for trim, fascia, and hardware. Pair matte exterior finishes with subtle texture differences (such as render versus cladding, or smooth paint versus timber-look elements) to add depth. Ensure all systems used externally are chosen for sun exposure, moisture management, and driving rain performance, with junctions around openings and roof transitions detailed to protect the long-term finish.
Inside, carry the same character language through joinery lines, flooring choices, lighting, and practical layout planning. Aim for warm, timeless interiors with cohesive materials and coordinated hardware—so the home feels designed end-to-end. Kitchens
and bathrooms should be functional and durable, with classic, straightforward cabinetry profiles and refined, consistent finishes. Maintain a clean overall scheme that supports natural light and comfortable living, while still incorporating character through textures, subtle mouldings/trim, and carefully selected feature moments.
Finally,
Blackbird Projects should treat character style as a build standard, not just a look. Use clear documentation for elevations, colour schedules, joinery details, and exterior finish systems so the intent translates accurately to site.
Through design-and-construct coordination, disciplined trade management, and accurate execution at every junction, Blackbird Projects can deliver character homes that look premium from the street, feel comfortable inside, and perform confidently across Australian conditions.

Blackbird Projects Barn-style builds deliver a modern-rustic aesthetic: bold simplicity, strong rooflines, and a clean design language that feels intentional rather than overly “themed.”
The goal is a home that reads clearly from the street—good proportions, crisp detailing, and a consistent palette across façade, joinery, and outdoor spaces.
For the exterior in Australia we focus on durable, weather-smart materials and finish systems that maintain the barn look through sun, heat variability, and driving rain.
The use of simplified geometry—clean wall planes and well-defined openings—paired with exterior detailing that adds character without creating fragile maintenance points.
Window and door spacing should be consistent to reinforce the barn rhythm, and external timber or timber-look elements (if used) should be selected for long-term performance and finished to suit local conditions.
In colour and finishes, keep the palette restrained and cohesive.
Barn style often looks best with natural warm neutrals (whites, greiges, and light timber tones) grounded by darker accents such as charcoal or black for fascia, trims, and hardware.
We avoid overly saturated colours; instead, use texture and material contrast—render versus cladding, matte paint versus timber tone, and clean metal hardware—to create depth while preserving that minimalist, agricultural-inspired feel.
Internally, we aim for an airy, functional layout that complements the exterior identity.
Barn-style homes typically suit high natural-light zones, open living areas, and warm, neutral finishes that don’t compete with the architecture.
Flooring, joinery, and lighting should remain consistent with the external palette, using simple lines and refined details. Kitchens and bathrooms should feel practical and timeless—straightforward cabinetry profiles, durable surfaces, and coordinated hardware—so the home remains “barn” in character without
becoming visually busy.
Blackbird Projects treats the barn style as a design language that is built accurately and to a high performance standard. That means detailed documentation (façade finish schedule, joinery elevations, and outdoor palette alignment), disciplined junction detailing around openings and roof areas, and clear trade coordination through the design-and-construct process.
When execution is controlled, the barn look stays sharp, feels cohesive, and performs confidently in Australian conditions from handover onward.
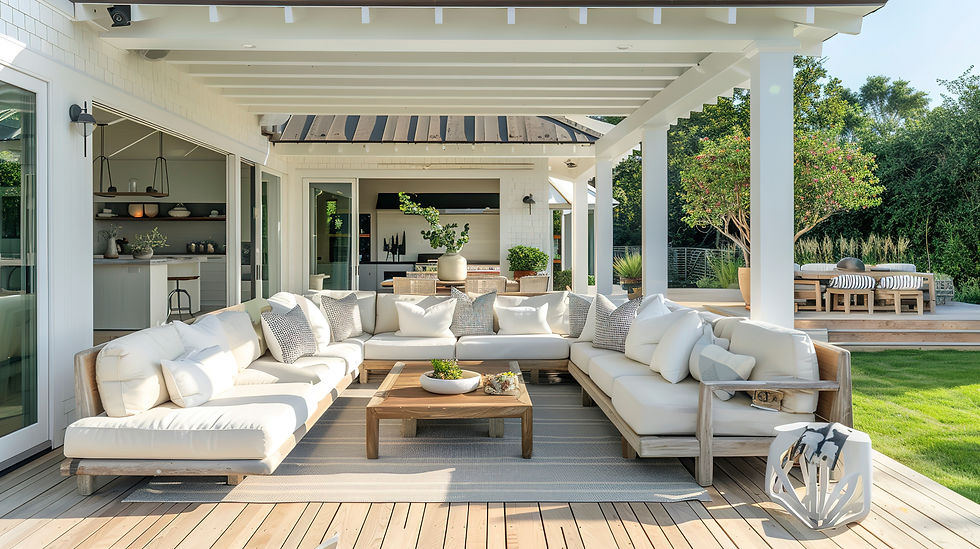
Blackbird Projects’ Hampton Style Build direction delivers a clean, bright, timeless look with understated coastal character.
In Australia, this style reads best when the façade feels balanced and “ordered,” with simple, classic rooflines, a welcoming entry, and consistent window/trim proportions.
We select details that add Hampton character without turning the home into a high-maintenance pastiche—think crisp finishes, refined hardware, and intentional repetition across the elevation.
For the Hampton colour and material approach, we keep the palette light and cohesive: soft warm whites (or very light greys), paired with muted navy or soft charcoal accents for trim and shutter-like detailing.
The aim is a premium, lived-in brightness rather than harsh “clinic white.”
We select exterior materials and paint/render systems that suit sun, moisture, and driving rain, and ensure junctions (especially around openings, roof penetrations, and trim) are detailed for durability and long-term weather performance.
Inside, the Hampton feel is to be continuous and calm—maximising natural light with bright, warm-toned walls and cohesive joinery lines.
Kitchens typically lean toward light cabinetry with classic profiles and coordinated hardware, while bathrooms should stay clean, timeless, and refined.
Flooring and lighting should support the bright, airy mood without looking overly modern or overly themed, keeping the overall result elegant and comfortable.
Blackbird Projects treats the Hampton style as a design language that must be delivered with contractor-credible execution. That means clear documentation (façade palette, exterior finish schedule, joinery elevations, and outdoor palette alignment), disciplined construction details, and moisture/thermal performance considered as part of the look—not after it.
The end goal is a home that looks Hampton, performs reliably in Australian conditions, and feels consistently finished from curb appeal to handover.
